

Bathroom dimensions play an important role in home design, remodeling, and construction. The right measurements help you create a comfortable space for a toilet, sink, shower, bathtub, and storage. Whether you have a small powder room or a spacious primary bathroom, understanding standard sizes can make planning much easier.
In the United States, bathroom sizes vary depending on the home’s layout, available floor space, and the number of fixtures. A small half bathroom may need only around 15 to 20 square feet, while a full bathroom often uses approximately 35 to 50 square feet. Larger primary bathrooms can provide 100 square feet or more.
However, room size alone does not determine comfort. Door clearance, fixture spacing, walking areas, and plumbing locations also affect how well a bathroom works. This guide explains common bathroom dimensions, fixture measurements, layout examples, and useful conversions for planning a practical space.
Standard Bathroom Dimensions
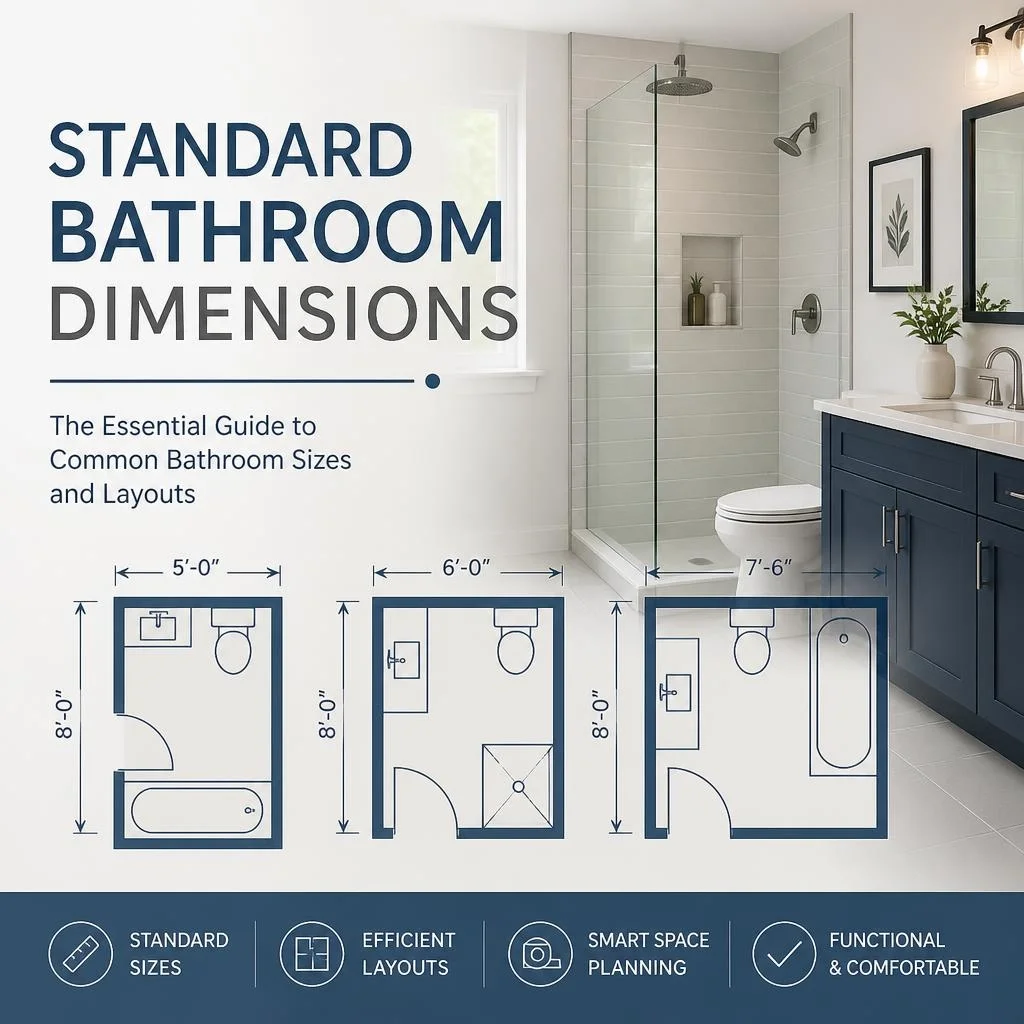
A typical full bathroom in an American home often measures approximately 5 × 8 feet. This layout provides about 40 square feet of floor space and can accommodate a toilet, vanity, bathtub, or shower.
Smaller bathrooms may measure around 5 × 7 feet, while larger designs can extend to 8 × 10 feet or more.
Here are some common bathroom sizes:
| Bathroom Type | Typical Dimensions | Floor Area |
|---|---|---|
| Small half bathroom | 3 × 5 ft | 15 sq ft |
| Compact full bathroom | 5 × 7 ft | 35 sq ft |
| Standard full bathroom | 5 × 8 ft | 40 sq ft |
| Medium bathroom | 6 × 8 ft | 48 sq ft |
| Large bathroom | 8 × 10 ft | 80 sq ft |
| Spacious primary bathroom | 10 × 12 ft | 120 sq ft |
These measurements are planning examples rather than universal building standards. Actual dimensions depend on the home’s design, local building codes, and the fixtures selected.
Small Bathroom Dimensions
A small bathroom can provide the basic facilities needed for everyday use without occupying much floor space. Many compact bathrooms measure between 3 × 5 feet and 5 × 7 feet.
A small half bathroom usually includes a toilet and sink. A compact full bathroom also needs a shower or bathtub, which requires more careful planning.
| Small Bathroom Size | Floor Area |
|---|---|
| 3 × 5 ft | 15 sq ft |
| 4 × 5 ft | 20 sq ft |
| 5 × 5 ft | 25 sq ft |
| 5 × 6 ft | 30 sq ft |
| 5 × 7 ft | 35 sq ft |
When designing a small bathroom, consider a compact vanity, a space-saving toilet, and a shower with suitable dimensions. A sliding or outward-opening door may also help preserve usable floor space, provided it meets applicable safety and accessibility requirements.
Standard Full Bathroom Dimensions

A full bathroom generally contains a toilet, sink, and bathing area. A common layout measures approximately 5 × 8 feet, providing 40 square feet of floor space.
This arrangement often places the bathtub or shower along one short wall. The toilet and vanity occupy the remaining area.
A 5 × 8-foot bathroom can work well in many American homes. However, fixture placement matters. A poorly arranged layout can make even a reasonably sized bathroom feel cramped.
Before selecting fixtures, measure the room’s width, length, door opening, and plumbing locations. These details help determine whether the planned arrangement will provide enough clearance.
Half Bathroom Dimensions
A half bathroom, also called a powder room, usually contains only a toilet and sink. It does not include a bathtub or shower.
Common dimensions range from approximately 3 × 5 feet to 5 × 5 feet.
| Half Bathroom Size | Floor Area |
|---|---|
| 3 × 5 ft | 15 sq ft |
| 4 × 5 ft | 20 sq ft |
| 4 × 6 ft | 24 sq ft |
| 5 × 5 ft | 25 sq ft |
A compact powder room can fit near an entryway, living area, or guest space. The main goal is to provide comfortable access to the toilet and sink without wasting floor space.
Master Bathroom Dimensions
A master bathroom, often called a primary bathroom in modern American home listings, usually provides more space than a standard full bathroom.
Many primary bathrooms measure between 8 × 10 feet and 10 × 12 feet. Larger designs may extend beyond these dimensions.
| Primary Bathroom Size | Floor Area |
|---|---|
| 8 × 8 ft | 64 sq ft |
| 8 × 10 ft | 80 sq ft |
| 10 × 10 ft | 100 sq ft |
| 10 × 12 ft | 120 sq ft |
| 12 × 12 ft | 144 sq ft |
A larger bathroom may include a double vanity, separate shower, bathtub, linen storage, and additional walking space.
The layout should match the household’s needs. For example, two people may benefit from separate sinks, while someone who prefers a large shower may use the available space differently.
Bathroom Dimensions in Inches and Centimeters

American bathroom plans commonly use feet and inches. However, centimeters and meters are useful when comparing products or reading international specifications.
The following table converts several common room dimensions.
| Bathroom Size | Inches | Centimeters |
|---|---|---|
| 3 × 5 ft | 36 × 60 in | 91.44 × 152.4 cm |
| 4 × 5 ft | 48 × 60 in | 121.92 × 152.4 cm |
| 5 × 7 ft | 60 × 84 in | 152.4 × 213.36 cm |
| 5 × 8 ft | 60 × 96 in | 152.4 × 243.84 cm |
| 6 × 8 ft | 72 × 96 in | 182.88 × 243.84 cm |
| 8 × 10 ft | 96 × 120 in | 243.84 × 304.8 cm |
For example, a standard 5 × 8-foot bathroom measures 60 inches wide and 96 inches long. In metric units, that equals approximately 152.4 × 243.84 centimeters.
Standard Toilet Dimensions
A toilet’s size affects how much room remains for other bathroom fixtures. Most residential toilets have a width of approximately 14 to 16 inches and a depth of around 25 to 30 inches.
The exact dimensions depend on whether you choose a round-front or elongated toilet.
| Toilet Measurement | Typical Size |
|---|---|
| Width | 14–16 inches |
| Depth | 25–30 inches |
| Seat height | Around 15–19 inches |
| Elongated bowl depth | Often 28–31 inches |
These are general product ranges. Check the manufacturer’s specifications before purchasing a toilet, especially when replacing an existing fixture.
Toilet Clearance
A toilet needs open space around it for comfortable use and maintenance. In common U.S. residential planning, a toilet is often given at least 15 inches from its centerline to a side wall or nearby fixture.
That creates a minimum overall width of approximately 30 inches when measured from side to side.
A larger space may provide greater comfort. Local codes can also require specific clearances, so confirm the rules that apply to your project.
Standard Bathtub Dimensions
Bathtubs come in several shapes and sizes. A common American alcove bathtub measures approximately 60 inches long, 30 inches wide, and 14 to 16 inches deep.
Some models are wider, longer, or deeper, depending on their design.
| Bathtub Type | Typical Dimensions |
|---|---|
| Standard alcove tub | 60 × 30 inches |
| Compact bathtub | 54 × 30 inches |
| Larger bathtub | 66 × 32 inches |
| Freestanding tub | Varies by model |
A standard 60-inch bathtub is often installed between three walls. This arrangement can save space and work well in a typical 5 × 8-foot bathroom.
Before choosing a bathtub, measure the available opening and check the drain location. Also consider the space needed to enter, exit, and clean around the tub.
Standard Shower Dimensions
Shower dimensions depend on the bathroom layout and the type of enclosure. A common compact shower measures 32 × 32 inches, while a more comfortable design may measure 36 × 36 inches.
Larger walk-in showers can measure 36 × 48 inches, 48 × 48 inches, or more.
| Shower Type | Typical Dimensions |
|---|---|
| Compact square shower | 32 × 32 in |
| Standard square shower | 36 × 36 in |
| Rectangular shower | 36 × 48 in |
| Larger walk-in shower | 48 × 48 in |
| Spacious walk-in shower | 48 × 60 in |
A larger shower provides more room to move and may accommodate built-in seating or storage niches. However, it also requires more floor space and careful waterproofing.
The shower door or entry opening should not block the toilet, vanity, or bathroom entrance.
Standard Bathroom Vanity Dimensions
A bathroom vanity provides space for a sink, countertop, and storage. Its size depends on the number of sinks and the available wall space.
A single-sink vanity commonly measures 24 to 48 inches wide. Double-sink models often measure 60 to 72 inches wide.
| Vanity Type | Typical Width | Typical Depth |
|---|---|---|
| Small single vanity | 18–24 in | 16–20 in |
| Standard single vanity | 30–48 in | 18–22 in |
| Double vanity | 60–72 in | 18–22 in |
| Large double vanity | 72–84 in | 20–24 in |
Standard vanity height is often around 32 to 36 inches, although comfort-height models and custom designs may differ.
A wall-mounted vanity can make a compact bathroom feel more open because it leaves some visible floor space underneath.
Bathroom Door Dimensions
Bathroom doors need enough width for comfortable entry and exit. A common interior bathroom door measures 28 to 32 inches wide and approximately 80 inches high.
Some homes use 24-inch doors in very compact spaces, but a wider opening is generally more convenient.
| Door Measurement | Common Size |
|---|---|
| Width | 28–32 inches |
| Height | 80 inches |
| Narrow door example | 24 inches wide |
| Wider door example | 36 inches wide |
The door swing also affects the room layout. An inward-opening door may interfere with a vanity or toilet in a small bathroom.
An outward-opening or pocket door may improve the available floor space. However, the final choice should consider privacy, accessibility, ventilation, and local requirements.
Bathroom Layout Examples
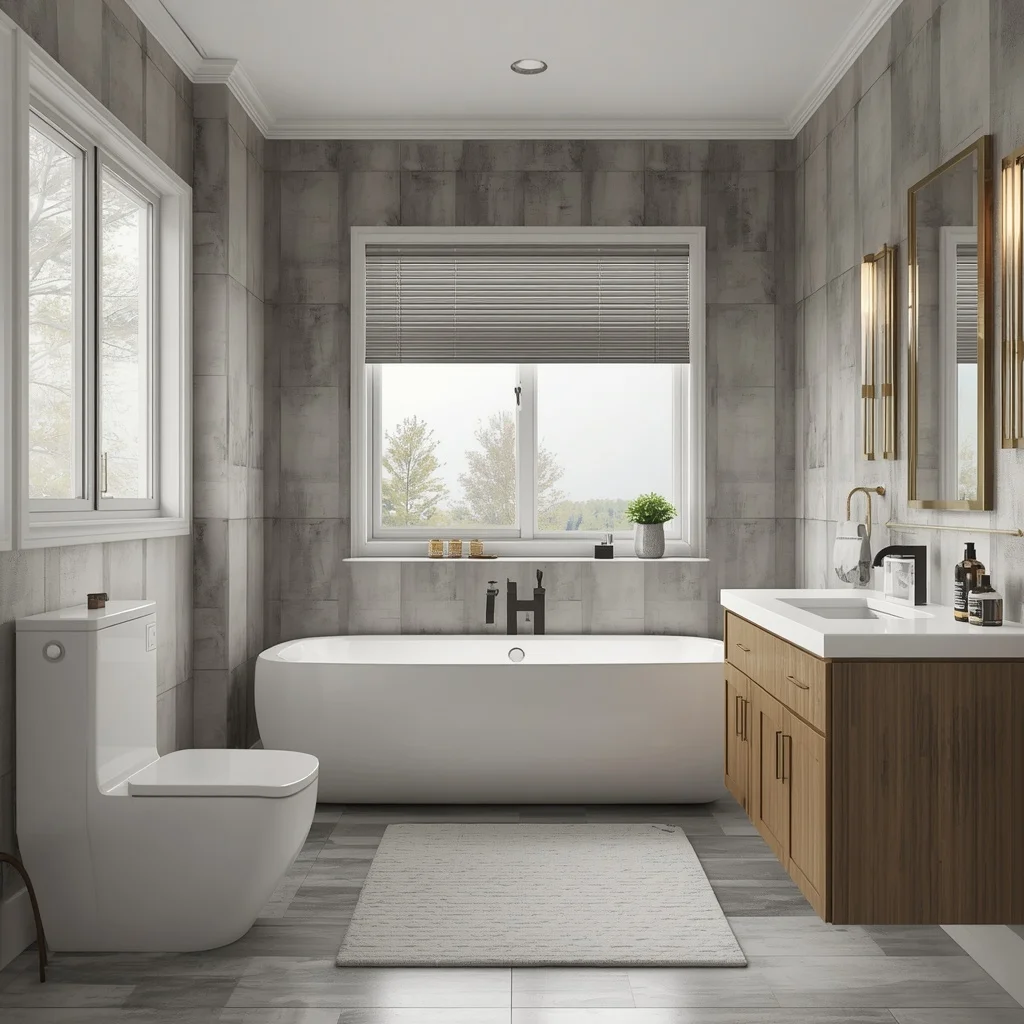
The best bathroom layout depends on the room’s shape and the fixtures you want to include. A well-planned arrangement can make a small space feel more comfortable without increasing its overall size.
5 × 8-Foot Bathroom Layout
A 5 × 8-foot bathroom provides approximately 40 square feet. It is a common planning size for a compact full bathroom.
One possible arrangement places a 60-inch bathtub along the back wall. The toilet and vanity sit along the remaining space.
This layout can provide the main bathroom facilities in a relatively small area. However, the door position and exact fixture dimensions must be checked before construction.
6 × 8-Foot Bathroom Layout
A 6 × 8-foot bathroom offers 48 square feet of floor space. The additional width can improve movement around the vanity and toilet.
Depending on the fixture sizes, this room may accommodate a larger vanity or a more spacious shower.
8 × 10-Foot Bathroom Layout
An 8 × 10-foot bathroom provides 80 square feet. This size offers more flexibility than a compact full bathroom.
You may be able to include a separate shower, bathtub, larger vanity, and storage cabinet. The final arrangement depends on plumbing locations and the shape of the room.
Important Bathroom Clearance Measurements

Bathroom dimensions involve more than the length and width of the room. Fixtures also need sufficient clearance for everyday use.
The following measurements are useful planning references:
| Area | Common Planning Measurement |
|---|---|
| Toilet centerline to side wall or fixture | At least 15 in |
| Total toilet clearance width | Around 30 in minimum |
| Clear floor space in front of toilet | Often 21 in minimum under common code provisions |
| Clear space in front of sink | Often 21 in minimum under common code provisions |
| Standard interior door height | Around 80 in |
| Common bathtub length | Around 60 in |
These values are not a complete building-code checklist. Local regulations, accessibility standards, and the type of bathroom can change the required dimensions.
For accessible bathrooms, additional turning space, grab-bar placement, door clearance, and fixture requirements may apply.
How Much Space Do You Need for a Bathroom?

The required floor area depends on the type of bathroom.
A half bathroom needs less room because it contains only a toilet and sink. A full bathroom requires additional space for a bathtub or shower.
For general planning, these examples provide a useful starting point:
- Half bathroom: approximately 15–25 square feet
- Compact full bathroom: approximately 35–40 square feet
- Standard full bathroom: approximately 40–50 square feet
- Larger primary bathroom: approximately 80–120 square feet
These are common design ranges, not mandatory minimum room sizes. Building codes generally regulate specific fixture clearances and safety requirements rather than prescribing one universal size for every bathroom.
How to Measure a Bathroom Correctly

Accurate measurements help prevent problems during remodeling or fixture installation.
Start by measuring the room’s length from one finished wall to the opposite finished wall. Then measure the width in the same way.
Next, record the ceiling height, door width, and door swing. Measure the existing toilet, vanity, bathtub, and shower if you plan to keep any of them.
It is also important to identify plumbing connections, windows, ventilation openings, and electrical outlets. These features can affect where new fixtures can go.
Finally, measure the clear walking areas between fixtures. A bathroom may appear large on paper but still feel uncomfortable if the toilet, sink, and shower are too close together.
Common Bathroom Dimension Mistakes

One common mistake is measuring only the overall room size. The fixtures also need sufficient space, so a 5 × 8-foot room may not work with every bathtub and vanity combination.
Another mistake is ignoring the door swing. An inward-opening door can interfere with the toilet or cabinet in a compact bathroom.
People also sometimes forget to check the difference between a product’s outside dimensions and its installation opening. A bathtub or vanity may need additional clearance for plumbing and installation.
Before buying fixtures, compare the manufacturer’s dimensions with your actual room measurements. This simple step can prevent expensive changes during remodeling.
Frequently Asked Questions
What is the standard bathroom size in the USA?
A common full bathroom measures approximately 5 × 8 feet, providing around 40 square feet. Actual sizes vary by home design.
What is a good size for a small bathroom?
A small full bathroom may measure around 5 × 7 feet, while a half bathroom can fit into a space of approximately 3 × 5 feet.
How big should a master bathroom be?
Many primary bathrooms measure between 8 × 10 feet and 10 × 12 feet. Larger designs may provide additional room for separate bathing areas and storage.
What are standard toilet dimensions?
Many residential toilets are approximately 14–16 inches wide and 25–30 inches deep. Exact dimensions depend on the model and bowl shape.
What is the standard bathtub size?
A common American alcove bathtub measures approximately 60 inches long and 30 inches wide.
What is a comfortable shower size?
A 36 × 36-inch shower is a common planning option. Larger showers, such as 36 × 48 inches, provide additional room.
How wide should a bathroom door be?
Many bathroom doors are 28–32 inches wide and approximately 80 inches high. Wider openings may be preferable for accessibility.
How many square feet is a 5 × 8 bathroom?
A 5 × 8-foot bathroom contains 40 square feet because 5 multiplied by 8 equals 40.
Can a full bathroom fit in a 5 × 7 room?
Yes, a carefully planned 5 × 7-foot room can accommodate a toilet, sink, and compact bathing area. Fixture sizes and door placement determine whether the arrangement works.
Are bathroom dimensions required by building code?
Building codes generally specify fixture clearances, ventilation, safety, and accessibility requirements. Exact rules depend on the local jurisdiction and the type of bathroom.
Conclusion
Bathroom dimensions vary depending on the room’s purpose, available floor area, and fixture arrangement. A common full bathroom measures around 5 × 8 feet, while a compact half bathroom may need only 3 × 5 feet. Larger primary bathrooms often provide 80 to 120 square feet or more.
When planning a bathroom, consider the dimensions of the toilet, bathtub, shower, vanity, and door. Also leave enough clearance for comfortable movement and access to each fixture.
Most importantly, measure the actual room before purchasing materials or starting construction. Check local building codes and accessibility requirements as well. A thoughtful layout can make even a small bathroom practical, comfortable, and easy to use.

Lucas Morgan is a passionate writer who enjoys creating helpful, engaging, and practical content for readers. He focuses on sharing clear ideas, useful insights, and creative inspiration through every article.