
Planning a three-car garage requires more than simply making enough room for three vehicles. Width, depth, door openings, vehicle size, walking clearance, storage, and future use all affect the final dimensions.
A compact three-car garage can start around 30 feet wide by 20 feet deep, giving approximately 600 square feet. However, that footprint can feel tight, especially when larger vehicles are involved. A more comfortable and commonly recommended configuration is 36 feet wide by 24 feet deep, which provides 864 square feet of floor area.
Larger SUVs, pickup trucks, workshop equipment, shelving, or additional storage may require an even wider or deeper structure. The right size therefore depends on what you plan to park and how you intend to use the available space.
Standard Three-Car Garage Size
There is no single universal dimension that applies to every three-car garage. Different builders and homeowners use different layouts depending on the vehicles and property.
A useful starting point is:
| Garage Size | Square Feet | Typical Use |
|---|---|---|
| 30 × 20 ft | 600 sq ft | Compact cars, minimal clearance |
| 30 × 24 ft | 720 sq ft | Basic three-car parking |
| 32 × 22 ft | 704 sq ft | Three smaller vehicles |
| 36 × 24 ft | 864 sq ft | Comfortable everyday use |
| 36 × 28 ft | 1,008 sq ft | Vehicles + storage |
| 40 × 30 ft | 1,200 sq ft | Larger vehicles + workspace |
| 40 × 36 ft | 1,440 sq ft | Trucks, storage, workshop |
The 36 × 24 ft layout is a useful benchmark because it provides about 12 feet of width per parking bay before accounting for wall thickness and other structural details.
Minimum Dimensions for Three Cars
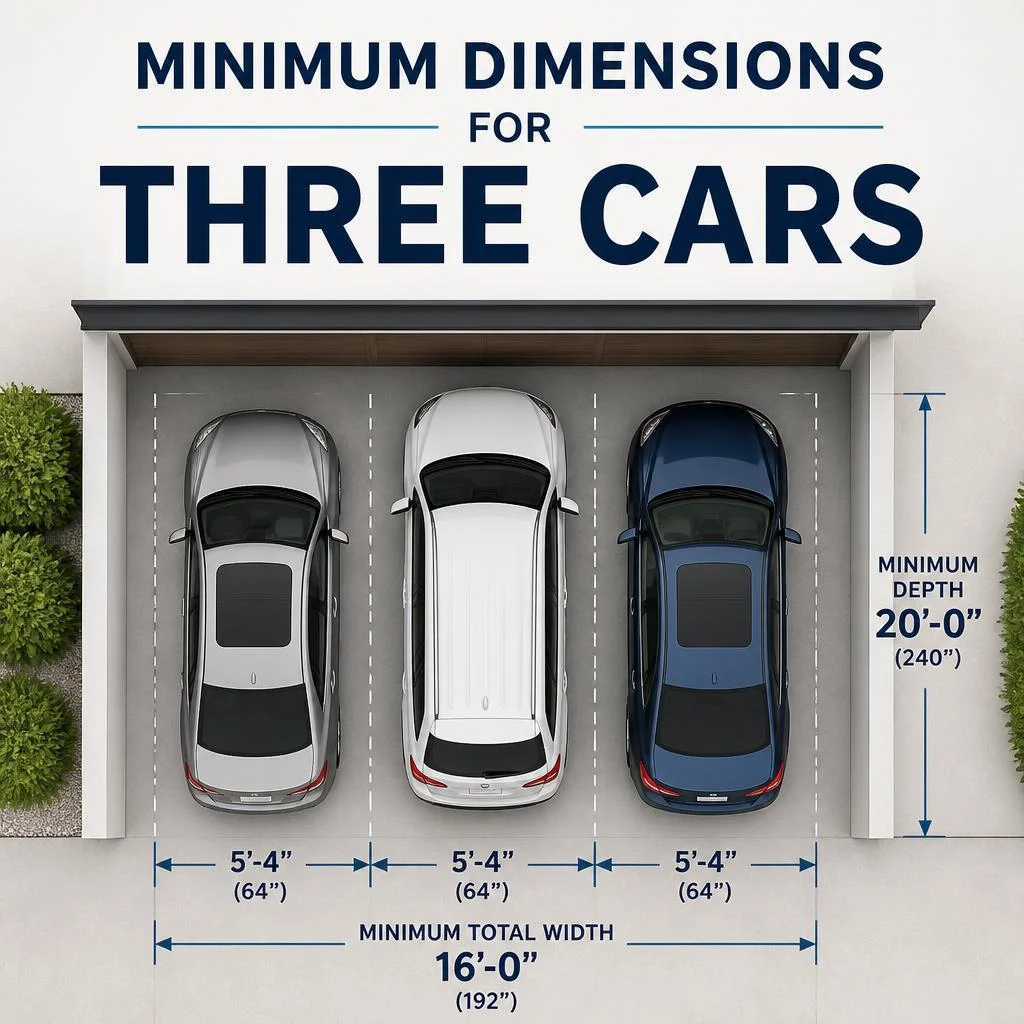
A compact layout can measure approximately 30 × 20 feet, or 600 square feet. This can physically accommodate three smaller cars, but it leaves limited room around the vehicles.
At 30 feet of total width, dividing the space equally gives roughly:
30 ÷ 3 = 10 feet per vehicle
That sounds reasonable on paper, but the usable interior width becomes smaller after accounting for walls, framing, and other construction elements.
The result can be a garage where opening doors and walking between vehicles feels restrictive. For this reason, minimum dimensions are better viewed as a space-saving option rather than a comfortable target.
Comfortable 36 × 24 Foot Layout
A 36 × 24 ft garage provides:
36 × 24 = 864 square feet
This configuration gives approximately 12 feet of width per parking position before construction details are considered.
The additional width makes it easier to:
- Open vehicle doors
- Walk between parked cars
- Enter and exit vehicles
- Add wall shelving
- Store bicycles and equipment
- Keep some clearance around larger vehicles
The 24-foot depth also provides more flexibility than a 20-foot layout.
For many households, this size offers a useful balance between vehicle space and overall building footprint.
Garage Width: How Wide Should It Be?

Width is one of the most important dimensions because three vehicles need to sit beside one another.
Common width ranges include:
- 30 ft: Compact and relatively tight
- 32–34 ft: Moderate space
- 36 ft: Comfortable target for many vehicles
- 38–40 ft: Better for larger SUVs and trucks
- 40+ ft: Useful when adding substantial storage or workshop space
Some current guides place typical three-car widths around 30–36 feet, while larger designs can extend beyond 40 feet depending on the intended use.
If all three vehicles are large pickups, allocating only 10 feet per bay can become restrictive. A wider structure gives passengers more room to enter and provides better clearance between vehicles.
Garage Depth: How Deep Should It Be?
Depth determines whether you can park the vehicle and still have usable space around it.
A basic layout may use approximately 20–22 feet of depth. For larger vehicles, 24–28 feet is generally more practical, while workshop-oriented designs can go substantially deeper.
Consider these examples:
| Depth | Practical Use |
|---|---|
| 20 ft | Compact cars, limited extra space |
| 22 ft | Small and midsize vehicles |
| 24 ft | Comfortable everyday parking |
| 26–28 ft | SUVs, trucks, storage |
| 30+ ft | Vehicles plus substantial workspace |
A 24-foot-deep garage does not mean that all 24 feet will remain clear for parking. Shelving, cabinets, doors, stairs, water heaters, and other equipment can reduce usable floor space.
Three-Car Garage Square Footage
Square footage is calculated by multiplying width by depth.
For example:
36 × 24 = 864 sq ft
Here are several common configurations:
| Width | Depth | Total Area |
|---|---|---|
| 30 ft | 20 ft | 600 sq ft |
| 30 ft | 24 ft | 720 sq ft |
| 32 ft | 22 ft | 704 sq ft |
| 36 ft | 24 ft | 864 sq ft |
| 36 ft | 28 ft | 1,008 sq ft |
| 40 ft | 30 ft | 1,200 sq ft |
| 40 ft | 36 ft | 1,440 sq ft |
Remember that these are footprint calculations. Finished interior dimensions can be smaller because of wall construction, insulation, framing, and other components.
Dimensions for Three Sedans
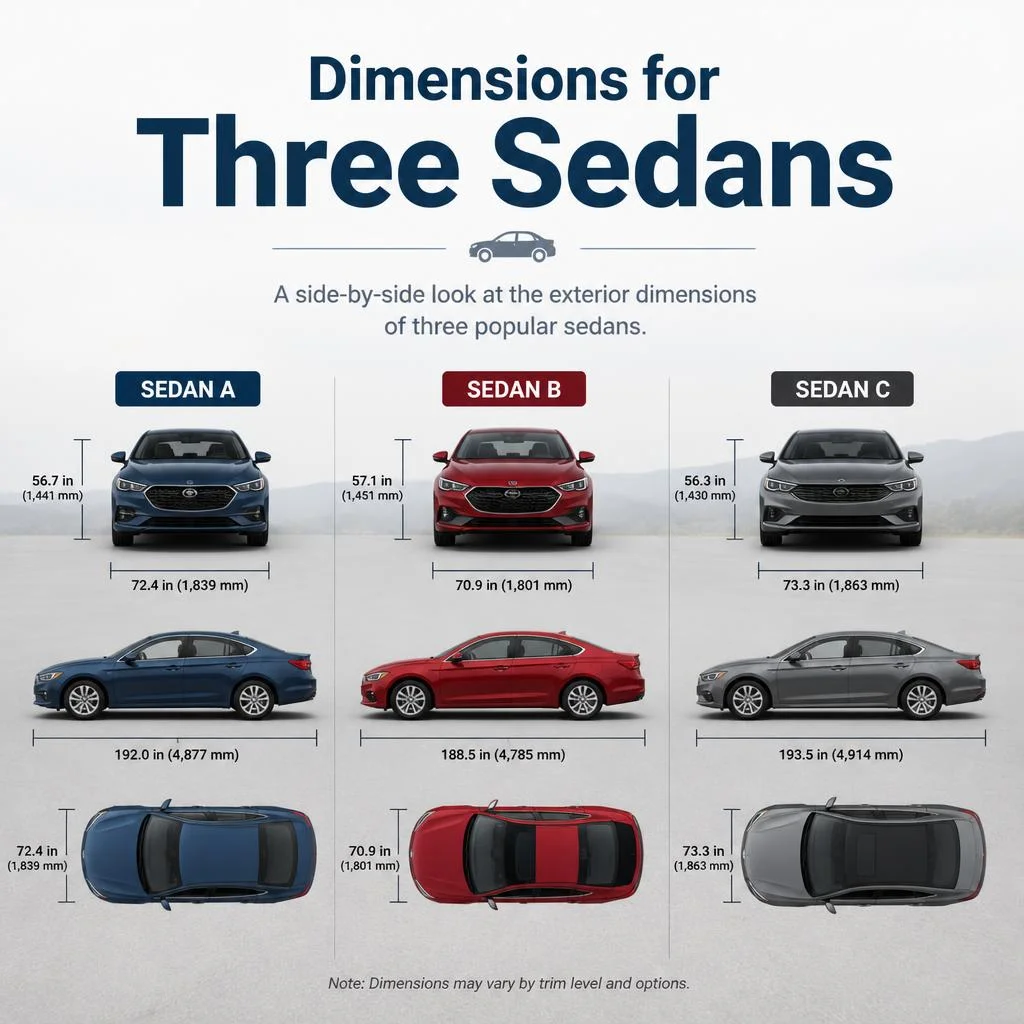
Sedans generally require less space than large trucks or SUVs.
A compact three-car arrangement can work around 30–32 feet wide and 20–22 feet deep, although this provides limited additional room.
For a more comfortable arrangement, 36 × 24 feet gives greater clearance and makes it easier to use the garage for more than parking.
If storage cabinets, bicycles, tools, or a workbench are important, adding several feet to the width or depth can make a significant difference.
Space for SUVs
SUVs are typically wider and longer than compact cars, so a larger footprint becomes more useful.
A configuration around 36 × 24 feet can work for many midsize SUVs, while 36 × 28 feet or larger provides additional room for movement and storage.
Vehicle dimensions should always be checked individually because SUV sizes vary significantly between models.
Three large SUVs may need more space than three compact crossovers.
Space for Pickup Trucks

Pickup trucks can require considerably more depth than compact cars.
Current garage-sizing references commonly suggest around 36–40 feet of width and 26–30 feet of depth when accommodating larger full-size trucks.
For example, a larger pickup may approach 20 feet in overall length. Parking three such vehicles in a shallow garage leaves very little room at the front or rear.
A larger structure also makes it easier to open doors and move around the truck bed.
Three Trucks With a Workshop
If the garage will serve as both a parking area and workshop, consider increasing the footprint.
A 40 × 30 ft layout provides:
40 × 30 = 1,200 sq ft
That is substantially more floor area than a 36 × 24 ft garage.
An even larger 40 × 36 ft building provides:
40 × 36 = 1,440 sq ft
The extra space can accommodate:
- Three vehicles
- Workbench
- Tool cabinets
- Shelving
- Lawn equipment
- Bicycles
- Freezers
- Seasonal storage
Planning the workspace before construction helps prevent the vehicles from consuming all available floor area.
Three Garage Doors vs. Two Doors

A three-car structure does not necessarily need three separate doors.
Common arrangements include:
Three Single Doors
Three individual doors can provide separate access for each vehicle.
A traditional arrangement may use three single openings, often around 9 feet wide each, although exact door sizes vary by design.
This layout allows each vehicle to have its own entrance.
One Double Door and One Single Door
Another common arrangement uses:
- One double garage door
- One single garage door
For example, a double opening around 16–18 feet wide can serve two vehicles, while an 8–10-foot single opening serves the third.
This can create a different exterior appearance and may work better with certain driveway layouts.
Garage Door Width

Door size should be considered separately from total building width.
Typical residential garage doors can vary depending on the number of vehicles and the type of vehicle being accommodated. A three-car structure may use three single doors or a combination of a double and single door.
Larger vehicles may benefit from wider openings.
The key point is that a garage can have enough overall width but still feel difficult to use if the door openings are too narrow.
Ceiling Height
Floor dimensions are not the only measurements that matter.
Ceiling height affects storage, vehicle clearance, lighting, garage-door mechanisms, and the possibility of installing a vehicle lift.
Standard residential garages commonly use around 8–9 feet of height, while taller designs can provide additional flexibility. Exact requirements depend on the door system, building design, and local regulations.
If you plan to store tall vehicles, install overhead storage, or use a lift, discuss the required height with the designer before construction.
Interior vs. Exterior Dimensions

One important detail is the difference between the building’s outside footprint and its usable interior space.
Suppose a garage is advertised as:
36 × 24 feet
That does not necessarily mean you will have a clear interior area of exactly 36 × 24 feet.
Wall thickness, framing, insulation, drywall, columns, and other construction elements occupy some space.
For planning purposes, always ask whether the stated dimensions are exterior building dimensions or clear interior dimensions.
Tandem Three-Car Garage Layout

Not every three-car garage places all vehicles side by side.
A tandem arrangement places one or more vehicles behind another.
For example, two vehicles might occupy a standard bay while the third uses a deeper section behind another vehicle.
This design can work well on narrow lots where there is insufficient width for three full parking bays.
The tradeoff is convenience: one vehicle may need to move before another vehicle can leave.
Storage Space to Consider
Parking is only one use for a garage.
Common storage requirements include:
- Shelving
- Tool cabinets
- Bicycles
- Lawn equipment
- Sports equipment
- Seasonal decorations
- Freezers
- Garden supplies
- Workbenches
If storage is important, don’t design the building around the exact footprint of the vehicles.
Adding even a few feet of extra depth can create useful storage space along the back wall.
Measuring Your Vehicles Before Building
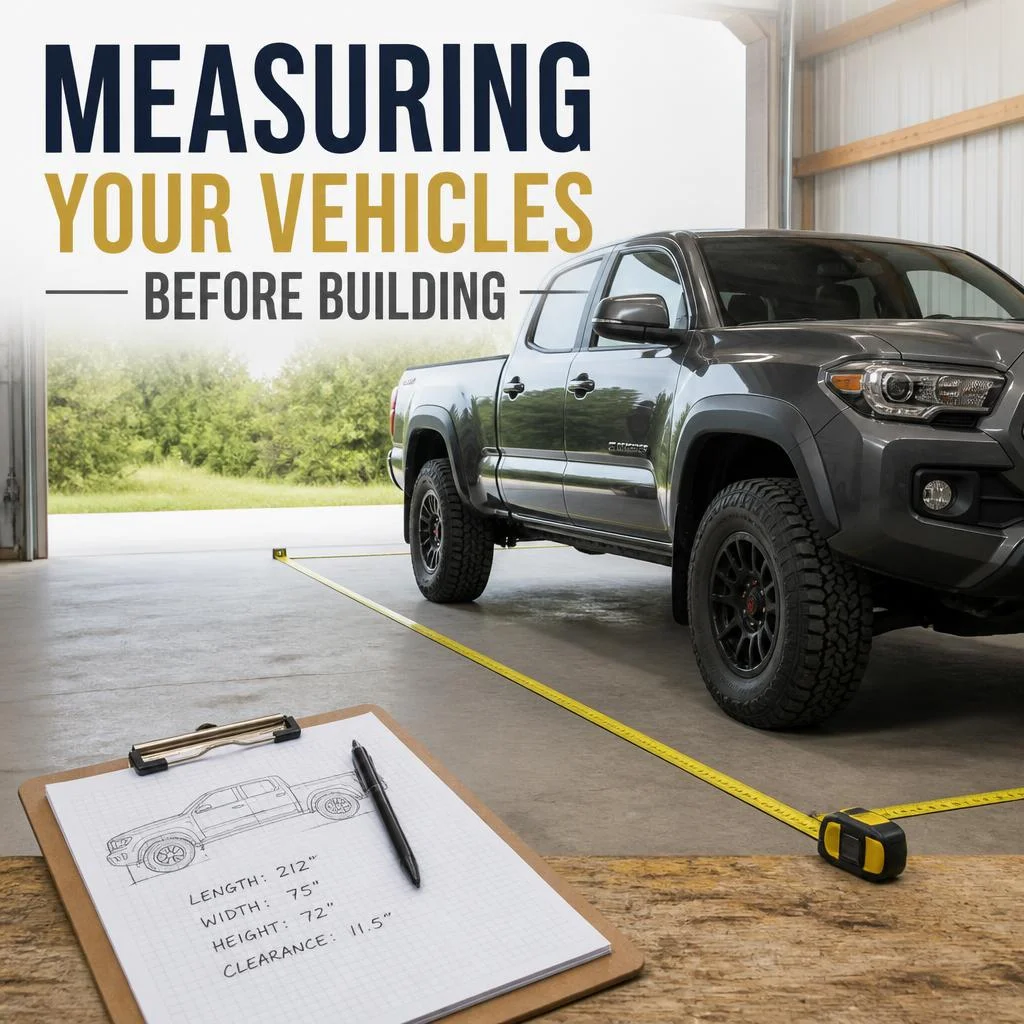
Before choosing final dimensions, measure the actual vehicles you plan to park.
Record:
- Overall vehicle length
- Overall width including mirrors
- Vehicle height
- Door opening requirements
- Space needed to walk around the vehicle
- Space needed at the front and rear
Using the actual vehicle dimensions is more reliable than assuming every sedan, SUV, or truck has the same size.
Also consider future vehicles. A garage designed exactly around today’s compact cars may become inconvenient if you later purchase a larger SUV or pickup.
Recommended Sizes by Use
The following table provides a practical starting point:
| Intended Use | Suggested Size |
|---|---|
| Three compact cars | 30 × 20 ft |
| Three cars with better clearance | 32 × 22 ft |
| Comfortable everyday parking | 36 × 24 ft |
| Vehicles + storage | 36 × 28 ft |
| SUVs + workshop | 40 × 30 ft |
| Trucks + large workshop | 40 × 36 ft or larger |
These should be treated as planning benchmarks rather than universal building requirements. Local codes, lot restrictions, setbacks, structural design, and actual vehicle dimensions can change the final design.
Frequently Asked Questions
What is the standard size of a 3-car garage?
A commonly used comfortable benchmark is 36 × 24 feet, providing 864 square feet. Smaller layouts around 30 × 20 feet can work for compact vehicles but offer less clearance.
What is the minimum size for three cars?
Around 30 × 20 feet can accommodate three smaller vehicles, but the arrangement can be tight. Larger cars, SUVs, and trucks generally need more space.
Is 36 × 24 feet large enough for three cars?
For many sedans and midsize vehicles, 36 × 24 feet provides a practical amount of space. Larger trucks, extensive storage, or a workshop may require a larger footprint.
How many square feet is a 36 × 24 garage?
A 36 × 24-foot footprint contains 864 square feet.
How wide should a three-car garage be?
A compact arrangement may start around 30 feet, while 36 feet provides roughly 12 feet per vehicle bay and is a commonly used comfortable benchmark.
How deep should a three-car garage be?
Around 24 feet is a useful benchmark for comfortable everyday parking. Larger trucks, SUVs, and workshop areas may benefit from 26–30 feet or more.
Can three trucks fit in a 36 × 24 garage?
They may physically fit depending on the truck models, but the available clearance can be limited. Larger trucks are generally better served by something around 40 × 30 feet or larger.
Can a three-car garage have two doors?
Yes. A common arrangement uses one double door and one single door instead of three separate doors.
How much storage space should I add?
There is no single required amount. If you want shelving, tools, bicycles, or a workshop, increasing the depth or width beyond the vehicle footprint is usually more practical than trying to squeeze storage around parked cars.
Conclusion
Three-car garage dimensions can range considerably depending on vehicle size, available property, storage requirements, and the desired layout. A compact 30 × 20-foot footprint can work for smaller vehicles, while 36 × 24 feet, or 864 square feet, provides a more comfortable starting point for many households.
Larger SUVs and pickup trucks may require 36 × 28 feet, 40 × 30 feet, or more, particularly when you want room for doors, storage, or a workshop.
Before finalizing a plan, measure the actual vehicles, decide how much storage you need, check whether the dimensions are interior or exterior, and verify local building requirements. A few extra feet can make a major difference in everyday usability.

Lucas Morgan is a passionate writer who enjoys creating helpful, engaging, and practical content for readers. He focuses on sharing clear ideas, useful insights, and creative inspiration through every article.